Cordeiro Custom Remodeling & Repair
  • Home
  • About
  • Services
    • CCR Services
    • Bathroom Remodeling
    • Kitchen Remodeling
    • Remodels and Additions
  • Our Work
    • CCR Projects
    • Bathroom Projects
    • Kitchen Projects
    • Remodel and Add Projects
  • Areas We Serve
  • Resources
    • Bathroom Planning
    • Bathroom Checklist
    • Bathroom Cost
    • Kitchen Planning
    • Kitchen Checklist
    • Kitchen Cost
    • Remodel & Add Planning
    • Remodel & Add Checklist
    • Remodel & Add Cost
  • Testimonials
  • More
    • Home
    • About
    • Services
      • CCR Services
      • Bathroom Remodeling
      • Kitchen Remodeling
      • Remodels and Additions
    • Our Work
      • CCR Projects
      • Bathroom Projects
      • Kitchen Projects
      • Remodel and Add Projects
    • Areas We Serve
    • Resources
      • Bathroom Planning
      • Bathroom Checklist
      • Bathroom Cost
      • Kitchen Planning
      • Kitchen Checklist
      • Kitchen Cost
      • Remodel & Add Planning
      • Remodel & Add Checklist
      • Remodel & Add Cost
    • Testimonials
  • Sign In
  • Create Account

  • My Account
  • Signed in as:

  • filler@godaddy.com


  • My Account
  • Sign out

Signed in as:

filler@godaddy.com

  • Home
  • About
  • Services
    • CCR Services
    • Bathroom Remodeling
    • Kitchen Remodeling
    • Remodels and Additions
  • Our Work
    • CCR Projects
    • Bathroom Projects
    • Kitchen Projects
    • Remodel and Add Projects
  • Areas We Serve
  • Resources
    • Bathroom Planning
    • Bathroom Checklist
    • Bathroom Cost
    • Kitchen Planning
    • Kitchen Checklist
    • Kitchen Cost
    • Remodel & Add Planning
    • Remodel & Add Checklist
    • Remodel & Add Cost
  • Testimonials

Account

  • My Account
  • Sign out

  • Sign In
  • My Account

Bathroom Remodel Designed for Long Term Living | Gustine, CA

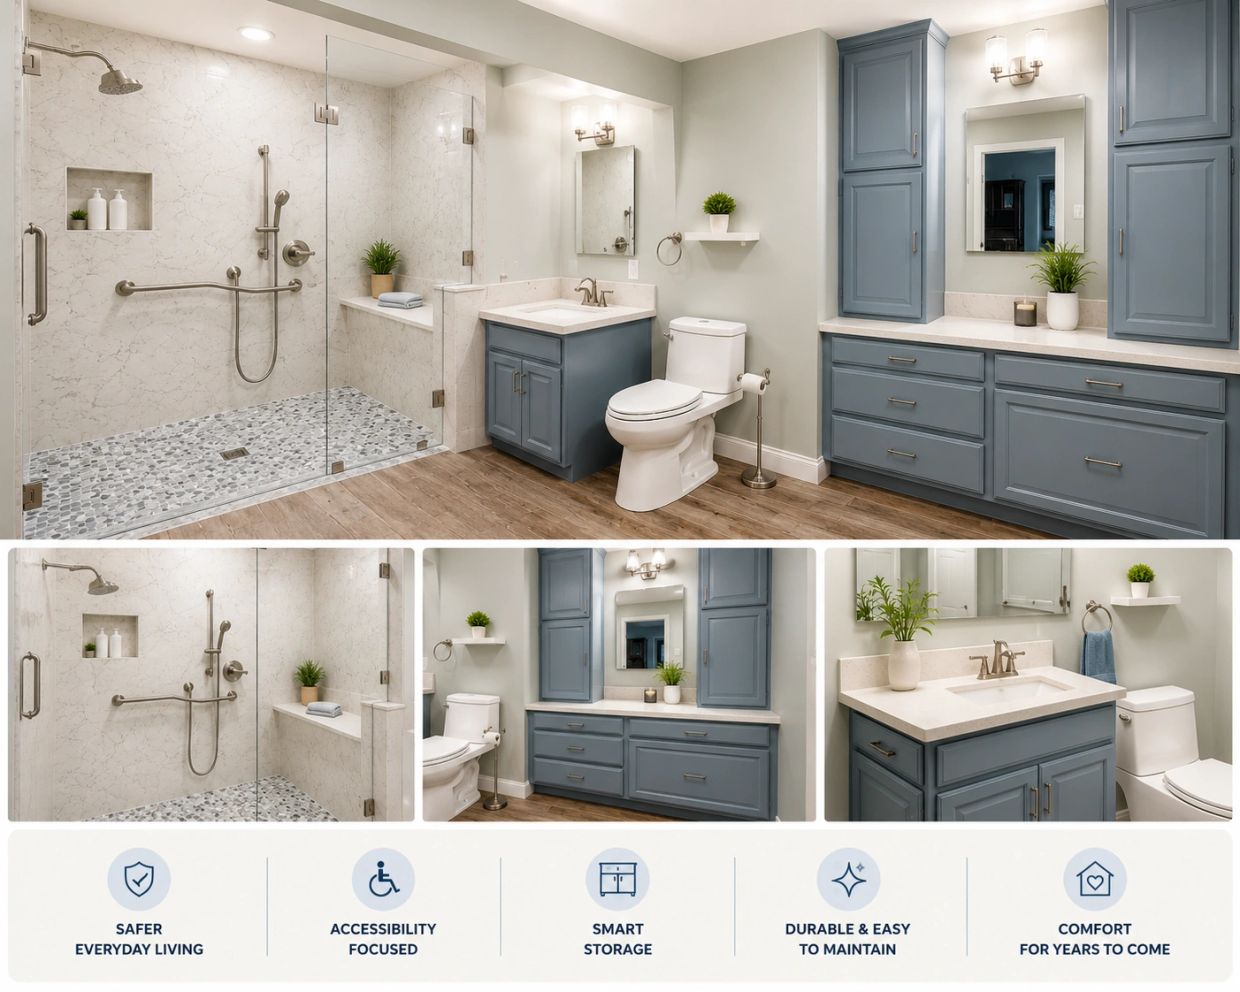
Modern bathroom with blue cabinetry and glass shower.

At Cordeiro Custom Remodeling & Repair, we help Central Valley homeowners create spaces that better support everyday living. This Gustine bathroom remodeling project focused on improving accessibility, comfort, storage, and long-term functionality while maintaining a clean, modern appearance. 

Request Your Free Estimate
Download the Bathroom Remodel Planning Guide

PROJECT OVERVIEW

This bathroom remodeling project in Gustine, California was designed to improve long-term accessibility, comfort, and everyday functionality while maintaining a clean, modern appearance. 


The project included a curb less walk-in shower, accessibility-focused fixtures, custom cabinetry, updated lighting, improved storage, and durable low-maintenance finishes designed for long-term use.


QUICK PROJECT FACTS


  • Location: Gustine, California
  • Project Type: Accessible Bathroom Remodel
  • Primary Goals: Long-Term Accessibility, Safety, Comfort, Everyday Functionality
  • Key Features: Curbless Walk-In Shower, Grab Bars, Custom Cabinetry, Quartz Countertops, Improved Storage, Low-Maintenance Finishes
  • Design Focus: Aging-in-Place Remodeling with Clean Modern Finishes
  • Completed By: Cordeiro Custom Remodeling & Repair

Thinking about a bathroom remodel?

Download Your Free Bathroom Remodel Planning Guide

What the homeowners wanted

The homeowners wanted a bathroom that would better support long-term comfort, accessibility, and everyday use. Their existing bathroom felt dated, lacked practical storage, and presented mobility challenges that made the space less functional over time. 

The goal of the remodel was to create a safer, more comfortable environment with improved organization, easier maintenance, and a cleaner, more modern appearance while maintaining everyday practicality. 
Homeowner Priorities

  • Improve long-term accessibility 
  • Increase safety and ease of movement 
  • Replace outdated materials 
  • Create easier-to-maintain surfaces 
  • Improve storage and organization 
  • Maintain a clean modern appearance

BEFORE THE REMODEL


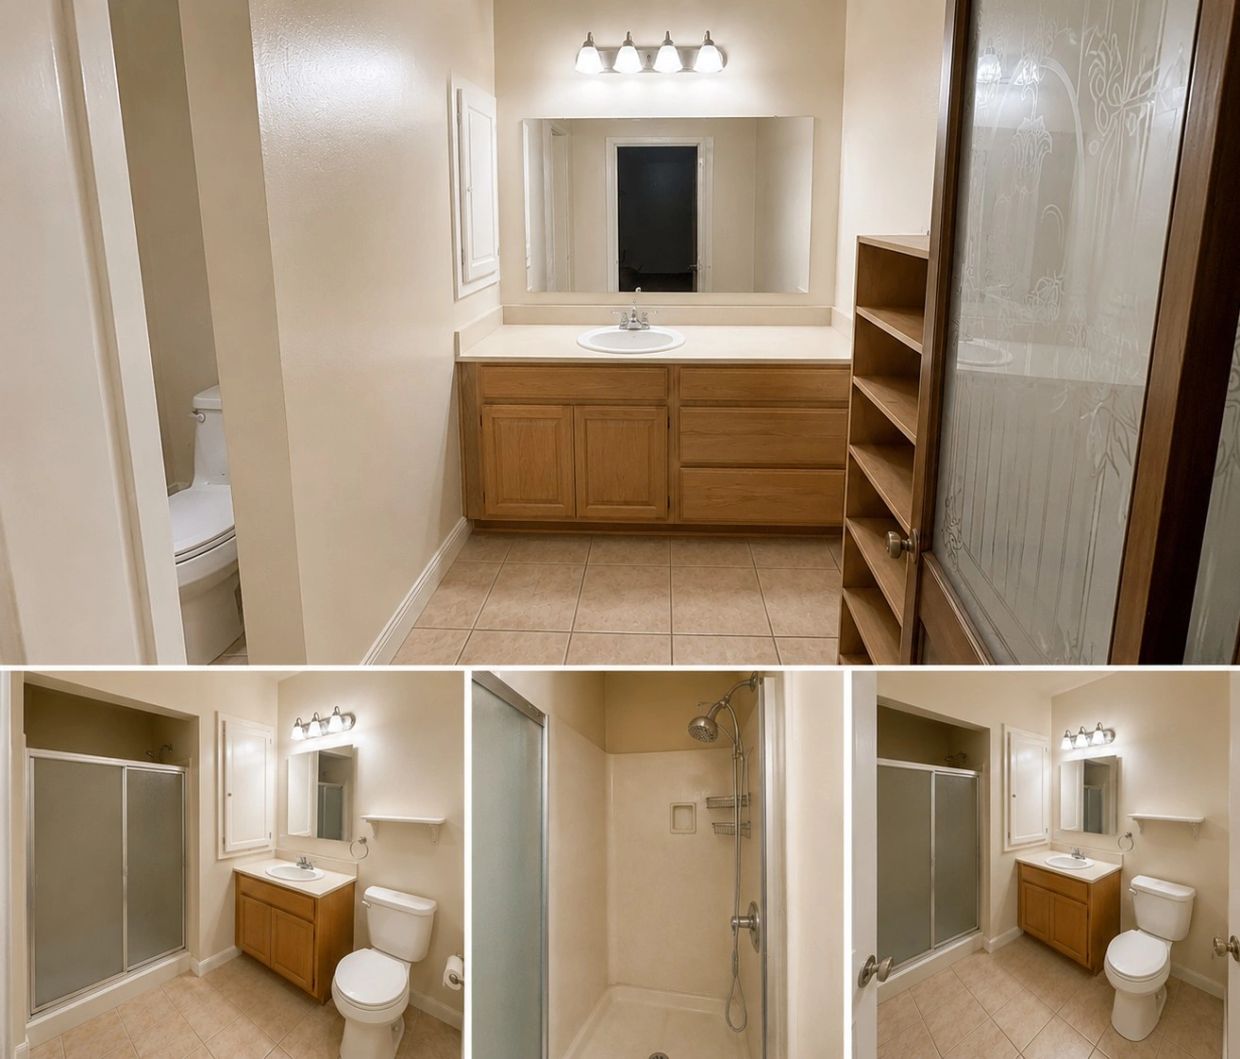
The existing bathroom had served the homeowners for years, but over time it had become less functional and harder to use safely. The space felt dated, lacked practical storage, and presented mobility challenges that made everyday use more difficult than it needed to be.

The conditions weren't the result of neglect — they were simply the result of an older bathroom that was never designed with long-term accessibility in mind. That's what CCR was brought in to change.

Existing Conditions

  • Enclosed shower with a step-over threshold — a mobility and safety concern for long-term use.
  • Outdated fixtures and finishes throughout.
  • Limited storage and poor organization made everyday use more difficult.
  • Vanity and cabinetry were dated and not designed for accessibility.
  • Overall layout did not support comfort, safety, or ease of movement.
  • Space lacked the practical features needed for long-term everyday living.
  •  Bathroom was divided into separate areas by walls, limiting the overall sense of space and flow. 

Is your bathroom becoming harder to use safely over time?

Our Bathroom Remodel Planning Guide covers what to consider before starting a project like this one.

Download the Bathroom Remodel Planning Guide

THE REMODELINg Process

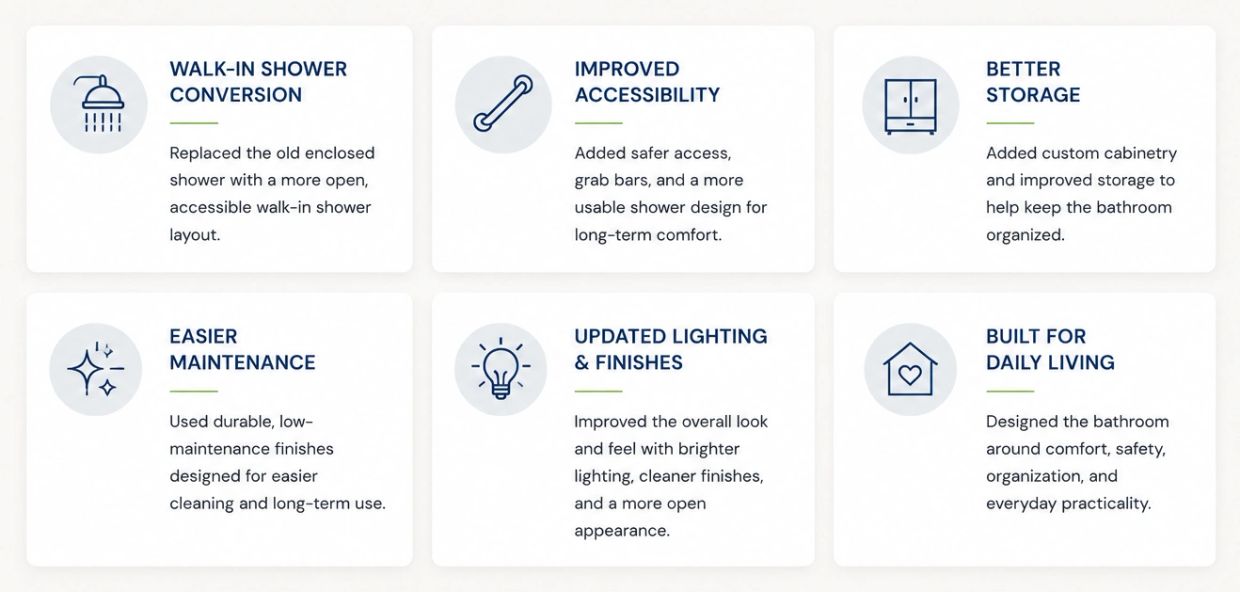
For this remodel, the focus was creating a safer, more accessible bathroom while improving overall comfort, storage, and long-term usability. The updated layout and finishes were selected to help the space feel more open, easier to maintain, and better suited for everyday living. 
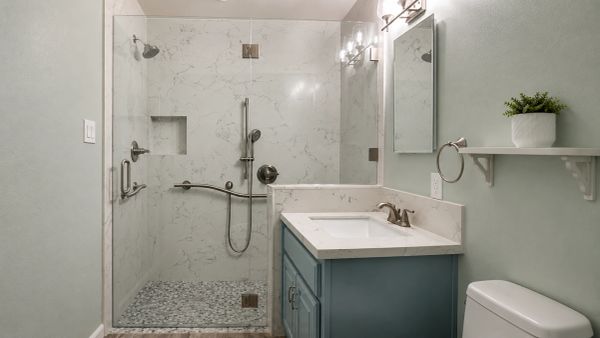
Walk-In Shower & Accessibility Improvements

The existing shower area was replaced with a cleaner, more functional walk-in design that improved accessibility and ease of movement. Updated fixtures, improved lighting, and more practical storage solutions helped create a bathroom that feels safer, brighter, and easier to use daily while maintaining a clean modern appearance. 
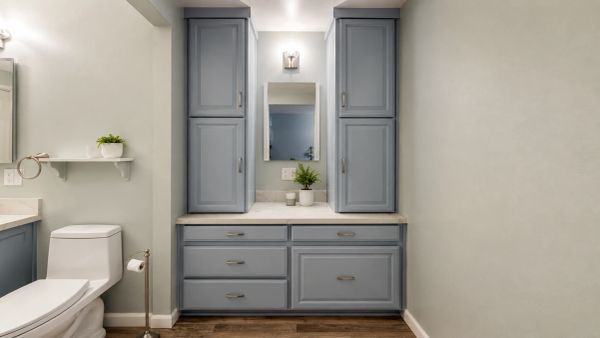
Improved Storage & Everyday Functionality

The remodel also focused on improving organization and day-to-day usability throughout the bathroom. Updated cabinetry, durable finishes, and improved layout planning helped maximize storage while creating a cleaner and more comfortable space for long-term use. 
Thinking about a Bathroom Remodel?

Every home and every project is different. Let's talk about your goals and what's possible.  

Schedule a free consultation

Project Highlights

This Gustine bathroom remodel focused on improving accessibility, comfort, storage, and everyday functionality while creating a cleaner, more modern space. 

The Finished result

The completed bathroom was designed to feel brighter, safer, and easier to use every day while maintaining a clean, modern appearance. Updated accessibility features, improved storage, and durable finishes helped transform the space into a more comfortable long-term solution for the homeowners.

By combining practical layout improvements with cleaner finishes and better organization, the remodel created a bathroom that supports both everyday functionality and long-term living needs.  The finished space now provides these Gustine homeowners with a bathroom that is safer, easier to maintain, and better suited for long-term living.   

Completed bathroom remodeling project in Gustine, CA by Cordeiro Custom Remodeling & Repair. This ac

Love what you see?

Every home and every project is different. Let's talk about your goals and what's possible.  

Request Your Free Estimate

Thinking About a Bathroom Remodel?

 Not every homeowner is ready to start a project today. 

Explore our Bathroom Remodel Planning Guide, Checklist, and Cost Guide to help you take the next step with confidence.

Bathroom remodel planning guide icon with clipboard, shower, vanity, blueprint, and pencil

Planning Guide

Planning Guide

Planning Guide

Learn how to prepare for your remodel, define project goals, and understand the steps involved before construction begins. 

Bathroom remodel checklist icon with clipboard, checklist items, shower, vanity, and tools

Checklist

Planning Guide

Planning Guide

Use this step-by-step checklist to organize your project, compare options, and stay on track throughout the planning process. 

Bathroom remodel cost guide icon with clipboard, shower, vanity, calculator, dollar sign, and cost c

Cost Guide

Planning Guide

Cost Guide

Explore common remodeling cost ranges, budget considerations, and factors that can influence project pricing. 

Ready to Start Your Bathroom Remodel?

Whether you're planning a bathroom remodel in the Central Valley or simply exploring ideas for a future project, we're happy to answer questions and provide a free estimate when you're ready. 

Request Your Free Estimate
  • Home
  • About
  • CCR Services
  • CCR Projects
  • Areas We Serve
  • Testimonials
  • Contact Us
  • Free Estimate

Cordeiro Custom Remodeling & Repair - CSLB# 940324

1420 Main Street, Suite B, Newman, CA 95360

(209) 243-9378

Built around your daily life, not just your floor plan. 


Copyright © 2026 Cordeiro Custom Remodeling & Repair - All Rights Reserved.

This website uses cookies.

We use cookies to analyze website traffic and optimize your website experience. By accepting our use of cookies, your data will be aggregated with all other user data.

DeclineAccept