Signed in as:
filler@godaddy.com

CCR added a fully permitted master suite to an existing Newman home. New foundation, new framing, and a custom bathroom and closet built the way the homeowner always wanted.

A Newman homeowner had lived in her home for years and loved her property, but the floor plan had always had one significant gap. There was no master suite. No private bathroom off the primary bedroom, no walk-in closet, no space that belonged entirely to her. She wasn't looking to move. She was looking to build; to add the suite her home had never included and create the living experience she'd always wanted.
The existing home was well-maintained but modest in square footage. The layout didn't include a primary bathroom or a dedicated retreat space, and the storage situation left a lot to be desired. What the homeowner needed wasn't a renovation of existing rooms, it was a true addition. A new wing built from the ground up, designed around a full bathroom, a generous built-in closet system, and comfortable living space, all connected cleanly to the existing structure.
• Add a master suite the original floor plan never included
• Build a private bathroom with a large shower and quality finishes
• Create a generous, well-organized closet with custom built-ins
• Upgrade the front entry to improve curb appeal
• Match the addition's exterior to the existing home
• Complete the project fully permitted and inspection-ready
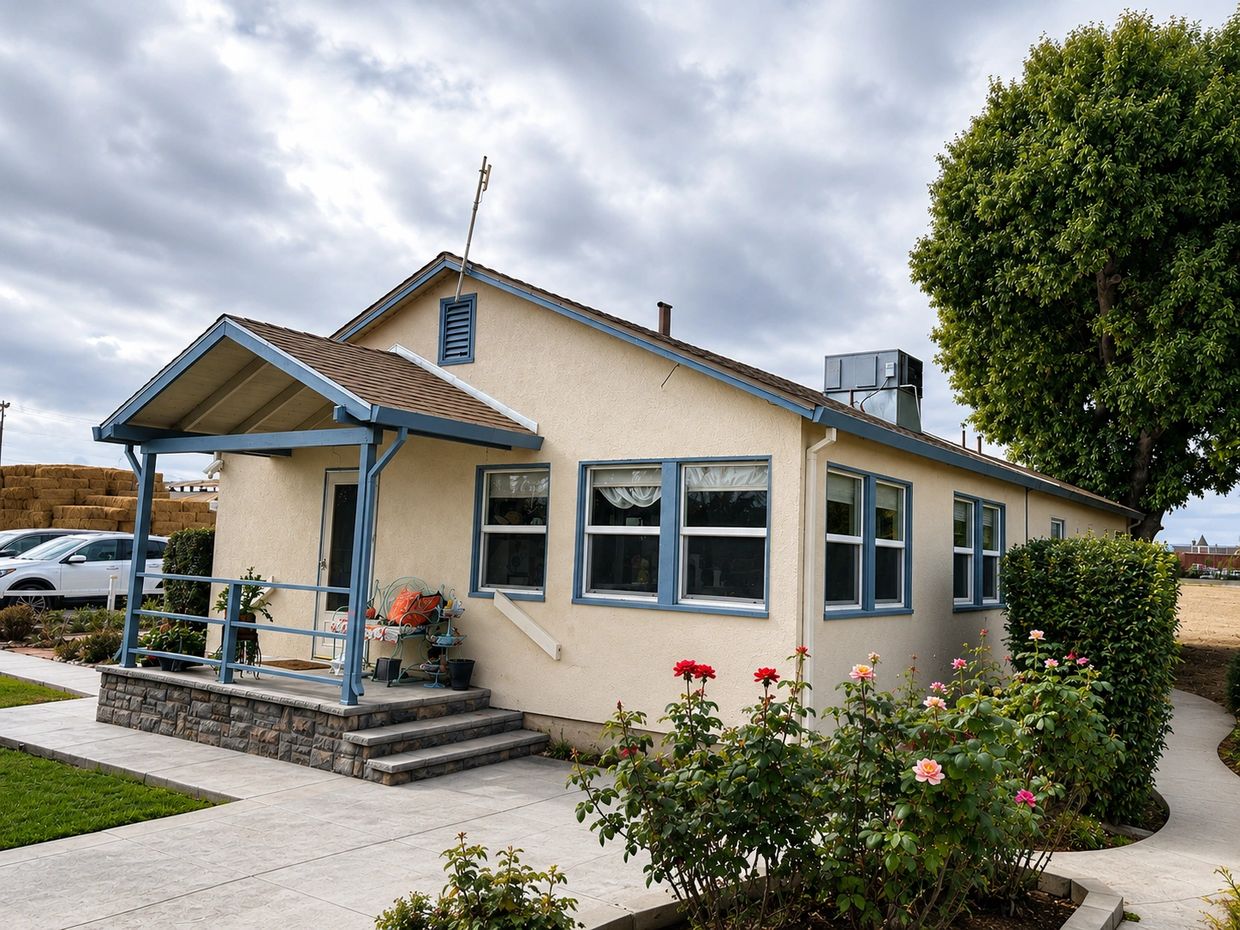
Before construction began, the home was a modest single-story ranch house with a limited floor plan and no master suite. The existing structure was sound, but it lacked the primary bathroom, closet space, and dedicated bedroom suite the homeowner had always wanted. The project required a full structural addition: new footings, a concrete foundation, a complete framing package, and new roofing tied into the existing structure. CCR also identified several existing conditions that needed to be addressed before or during construction, including outdated plumbing, an undersized HVAC system, and a deteriorating cast iron drain line.
• No master suite or private bathroom in the existing floor plan
• Single bathroom not sufficient for the homeowner's needs
• 3-ton HVAC unit undersized for the expanded square footage
• Broken and rotted 3-inch cast iron drainpipe requiring replacement
• Leaking cold water line at water heater
• Pressure relief valve piping obstructing planned foundation work
• Front entry stoop lacked curb appeal and structural stone detail
• No dedicated closet or storage system in the primary bedroom
Adding onto an existing home is one of the most complex projects a remodeling contractor can take on. It requires structural engineering, permits, multiple trade inspections, and the ability to tie new construction cleanly into an existing structure without disrupting the homeowner's daily life. For this Newman addition, CCR coordinated every phase from initial site preparation through final finish work, managing roofers, plumbers, electricians, HVAC contractors, tile setters, cabinet installers, and painters under a single project plan. The result is a fully permitted addition that feels like it was always part of the home.
Every addition starts in the ground. CCR's crew laid out the addition footprint, saw-cut and removed existing concrete, excavated footings, set rebar and forms, and poured a new concrete foundation. Once the foundation passed inspection, the framing team moved in, installing girders, floor joists, sub-deck framing, wall framing, and a full truss package for the new roofline. The new roof deck was tied into the existing structure and finished with matching 30-year architectural shingles to keep the exterior consistent. Facia beams and hand railing were installed on the new porch as framing wrapped up.
With the frame standing, the exterior shell work began in parallel with mechanical rough-in. CCR's stucco crew installed moisture barrier, lath, and scratch and finish coats to match the existing home's exterior. New windows were installed, white vinyl block frame units with low-E insulated glass along with the new exterior door. Inside the walls, the plumbing, electrical, and HVAC rough-in work was completed concurrently. The electrical scope included a new 100-amp sub panel in the laundry room, recessed LED can lights, dimmers, ceiling fan rough-ins, and all outlet and switch locations. A new 4-ton HVAC unit replaced the original 3-ton system to support the expanded square footage.
After rough-in inspections passed, insulation was installed per Title 24 requirements and drywall went up throughout the addition and all tie-in areas. The master bathroom received full tile work, a custom shower pan with deck mud, Shandar Arezzo Bianco 2x2 mosaic floor tile, and Marin Misty Blue 2.5x10-inch wall tile on the surround. A frameless swing shower enclosure with brushed nickel hardware was installed once tile was complete. Interior finish work included all base and trim, interior doors throughout, a two-tone paint scheme, and stone countertops in the bathroom vanity.
The front entry received a full transformation as part of the project scope. CCR removed the original stoop and built a new entry with stamped concrete and a stacked stone base wall. A detail that significantly elevated the home's curb appeal. The entire exterior, including the garage, was power-washed, primed, and finished with two coats of exterior paint. Custom built-in cabinetry was installed in the closet — a full-height system with drawers, shelving, pull-out features, and upper cabinet storage, giving the new suite a finished, furniture-grade storage solution. Seamless gutters were added across the addition to complete the exterior package.

Whether you're enclosing a patio, adding a room, or reimagining an existing space, this guide walks you through how to scope your project, set realistic expectations, and prepare for the process from first call to final inspection.
A room-by-room, phase-by-phase checklist built for homeowners who want to stay organized and informed throughout the construction process from permits and demo through finish work and final walkthrough.
Understand what drives remodeling costs, what to watch out for in bids, and how to evaluate contractor proposals so you can make a confident decision when it matters most.