Signed in as:
filler@godaddy.com

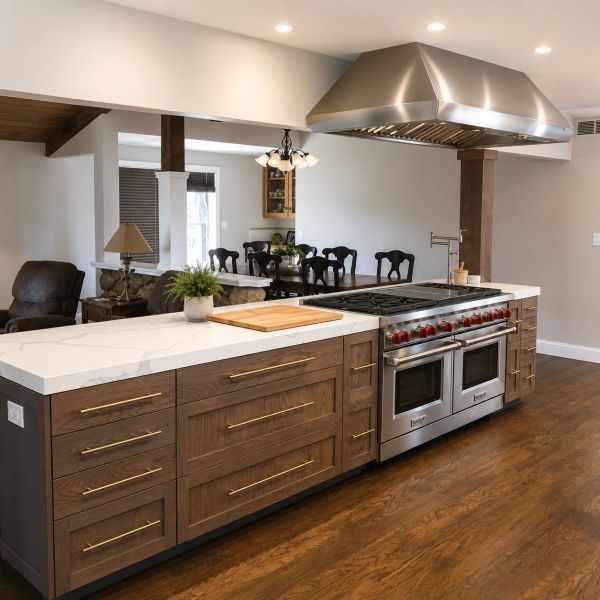
A Gustine homeowner and professional chef wanted a kitchen built around serious cooking — not just updated finishes. CCR delivered a semi-commercial home kitchen with structural changes, custom cabinetry, and professional grade everything.
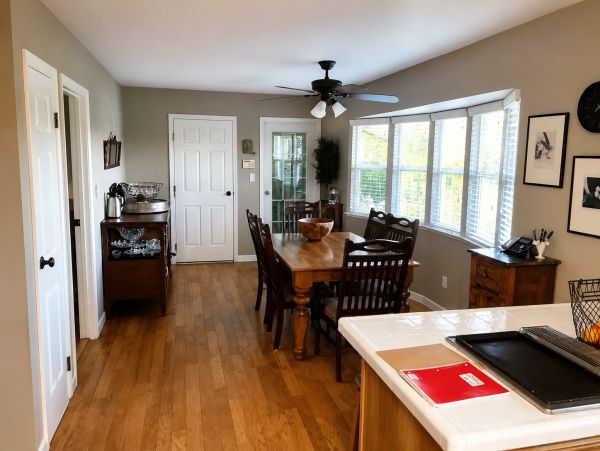
The homeowner came to CCR through a referral — and she knew exactly what she wanted. As a professional chef, her existing kitchen wasn't built for the way she cooked. She needed more space, better workflow, professional-grade appliances, and a layout that could keep up with serious cooking.
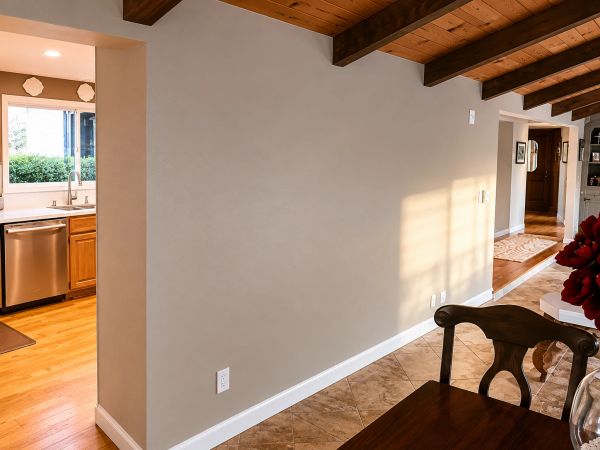
The wall dividing the kitchen from the dining room had to go. She wanted an open plan that connected the cooking and dining spaces, room for a large island, a commercial hood vent, an oversized refrigerator and range, a wet bar in the dining area, and custom cabinetry designed around her workflow — not a standard builder layout.
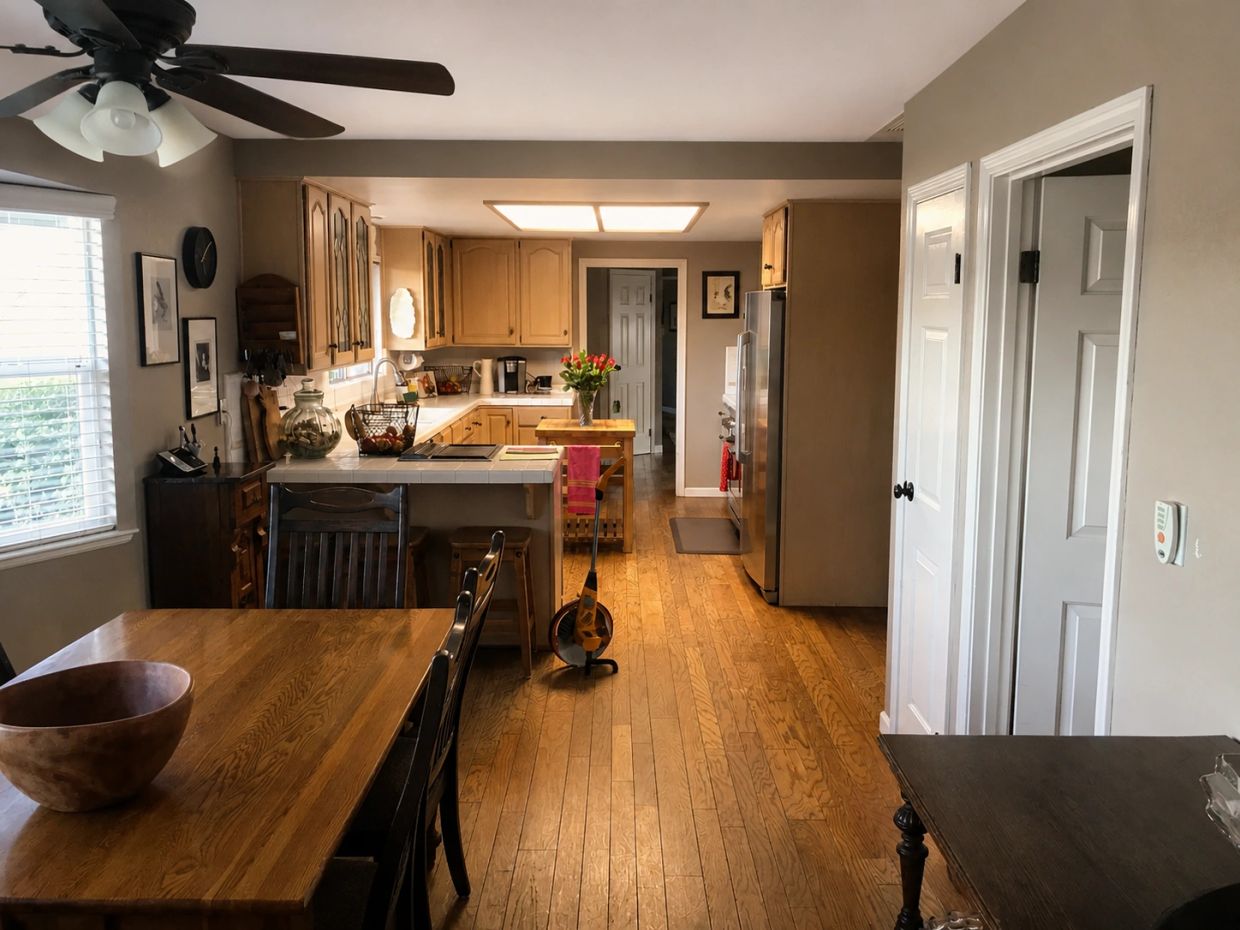
The existing kitchen was a standard home layout — functional but not designed for the demands of professional-level cooking. The wall separating the kitchen from the dining room made the space feel smaller and cut off the workflow the homeowner needed.
Before any work could begin Mario needed to understand what was inside that wall. The structural investigation that followed shaped the entire project.
This project required more planning and structural work than a typical kitchen remodel. Before a single cabinet went in, CCR had to solve an engineering problem, pour new footings, and install a beam. The sequence mattered and getting it right set the foundation for everything that followed.
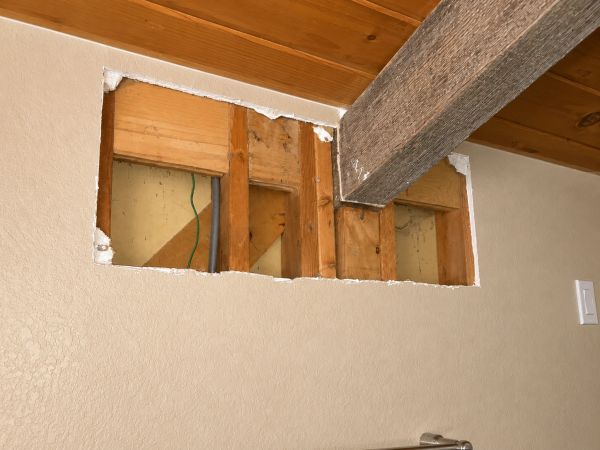
Before finalizing the scope Mario crawled under the house, accessed the attic, and cut inspection holes in the walls to verify exactly how the roof rafters connected to the load bearing wall. An engineer was brought in to calculate loads and spans and provide drawings for the beam needed to carry the vaulted ceiling. Nothing was assumed — everything was verified.

CCR built temporary support walls that doubled as dust containment barriers. Protecting the rest of the home while the structural work was underway. Confined space fans were installed in three locations. An information board was posted on site to keep the homeowner informed throughout the project.
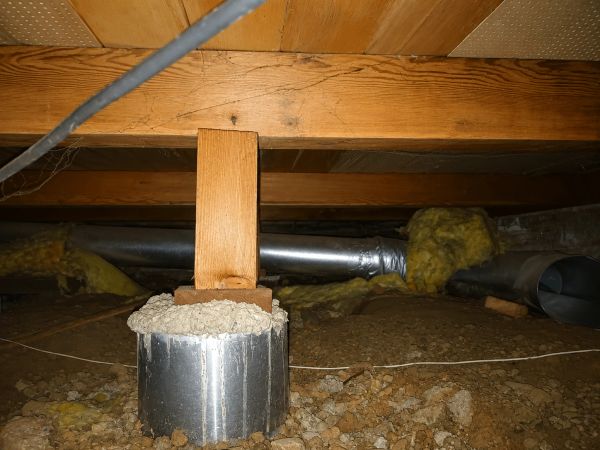
New footings were dug and poured to transfer the roof load to the ground. Simpson Strong-Tie hardware, 6x6 rough sawn posts, and a 4x12x16 glue laminate beam were installed to carry the vaulted ceiling after the load bearing wall was removed. Sub-framing was added under the oven and refrigerator locations to support the weight of commercial appliances.
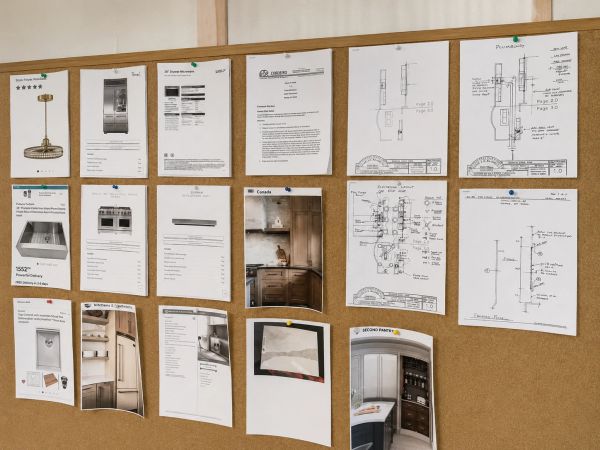
All water supply lines were replaced with new PEX piping. Gas line rough-in for the new commercial range, kitchen sink, wet bar sink, and refrigerator water line were completed. A full dimmable LED lighting system was installed across six zones — kitchen main lighting, island pendants, sink light, dining room, wet bar, and shelving accent lighting. HVAC ducting was repositioned and secured as needed.
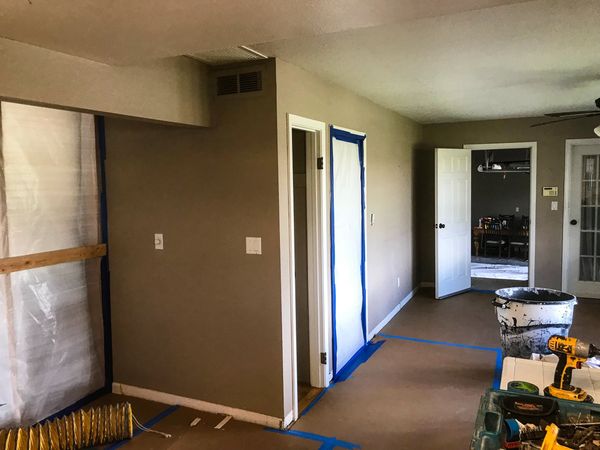
New sheetrock was installed in all areas where walls were cut back and on the newly exposed ceiling. A hand half-swirl texture was applied throughout. A custom technique that gives the surface a distinctive handcrafted look. PVA primer and a two-tone paint scheme, one color on walls, a separate color on ceilings, doors, and trim was applied throughout.
The original hardwood floors presented a unique challenge. The flooring was no longer manufactured, so CCR had to fabricate custom matching pieces to fill the areas where walls had been removed and cabinets repositioned. The entire floor was then sanded, stained for a rustic look, and sealed with two coats — tying old and new together seamlessly.

Custom cabinetry was designed and built specifically for a working chef. Storage, workflow, and access were all factored into the layout. A waterfall island in the dining area serves as both a prep surface and a gathering point. Two-mitered countertops, floating shelves, and a wet bar with its own sink complete the custom millwork throughout the space.

Learn how to prepare for your remodel, define project goals, and understand the steps involved before construction begins.
Use this step-by-step checklist to organize your project, compare options, and stay on track throughout the planning process.
Explore common remodeling cost ranges, budget considerations, and factors that can influence project pricing.