Signed in as:
filler@godaddy.com

A luxury master bath doesn't always start as a bathroom. Sometimes it starts as a closet, a hallway, and a whole lot of empty square footage waiting to become something better. That's exactly what happened in Oakdale and the results speak for themselves.

The homeowners came to CCR as part of a large-scale first-phase renovation of their Oakdale home. They had been working with designers and architects on the broader project, but when it came to the master bathroom, the challenge was purely a construction one. The space they wanted didn't exist yet. What was there instead was a dated bathroom, a carpeted closet, and a narrow connecting hallway none of it configured for the luxury primary suite they envisioned.
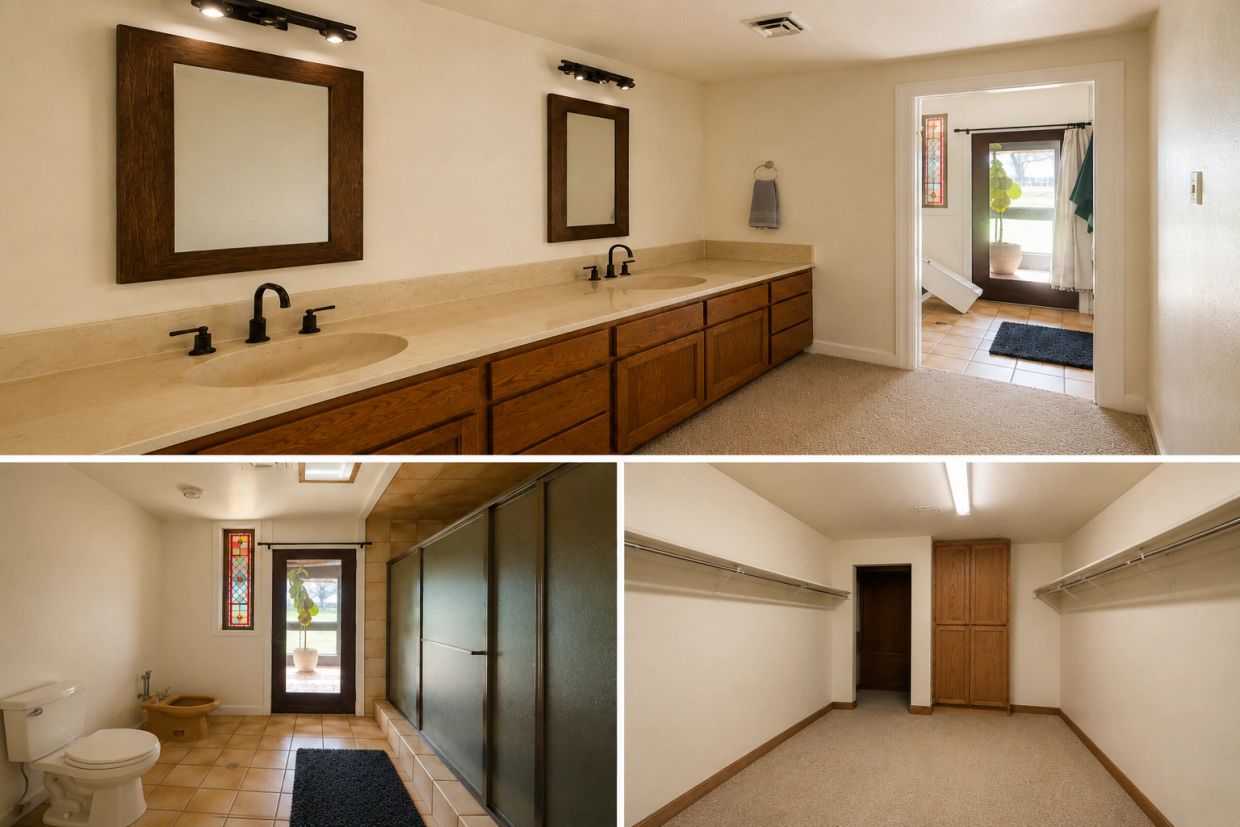
What existed before demo was a dated master bathroom and an adjacent carpeted closet and hallway none of which was configured for the space the homeowners needed. The existing bathroom featured an old single-sink vanity with oak cabinetry, dated tile flooring, a standard shower enclosure, and a stained-glass accent window. The closet and hallway running alongside it were carpeted, fully walled off, and completely separate from the bath. To build what the homeowners wanted, all of it had to go.
Every CCR project starts with a plan — and this one required more structural groundwork than most. Because the bathroom footprint didn't exist yet, the first task wasn't demo. It was figuring out exactly how to build it.
Once site prep and staging were complete, demo began. Walls came down, the closet and hallway were opened up, and the entire area was cleared to the studs. A critical structural decision early on: a section of the floor approximately 8 by 6 feet was lowered to create a properly sloped, curbless shower pan. That meant cutting and dropping the subfloor, building new framing, and setting the correct elevation for drainage before anything else could move forward. This was happening as part of a much larger structural effort on the project at various points, temporary support walls were carrying entire sections of the home while the remodel progressed.
After framing came the waterproofing phase, and this is where the long-term integrity of the bathroom gets established. The entire shower enclosure was covered in cement board; all seams were taped with seam tape. The full area walls, floor, and niches was coated in two layers of RedGard waterproofing membrane. The color shift from purple to red in the progress photos isn't decorative — it's the visual confirmation that every surface received complete coverage. Niches were framed in and fully waterproofed before a single tile went up.
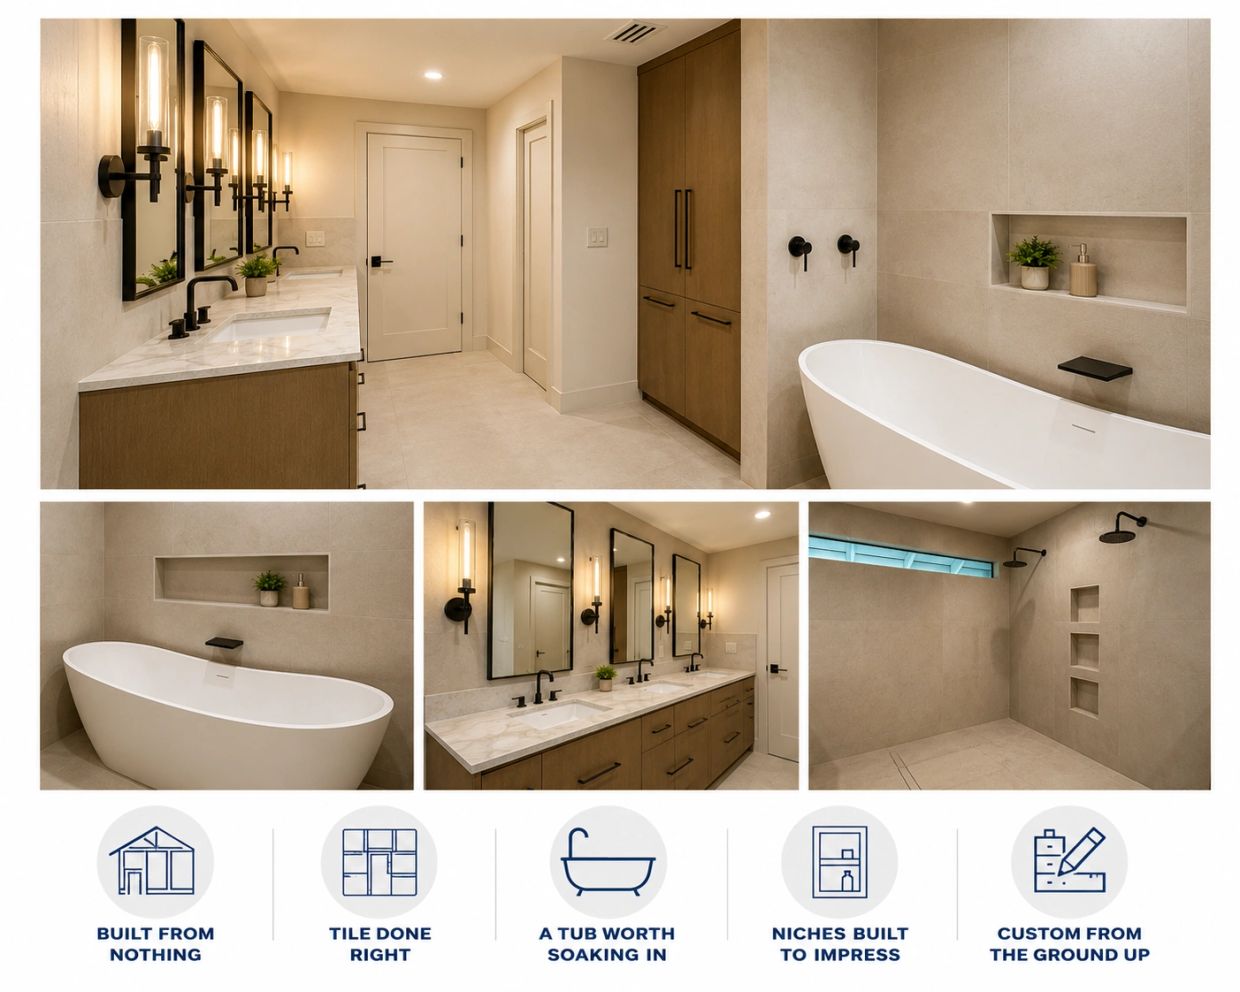
The homeowners selected 24×48 porcelain tile for the walls and the same size in a matte, non-slip finish for the floors. Large-format tile at that scale demands precision every layout decision gets multiplied across the entire surface. Before setting anything, the crew mapped out the full floor plan to identify all break points so that cut tiles would land in the same locations on every wall, creating a uniform and intentional pattern throughout.
What really stood out happened at the niches. Without being asked, the crew ran tile directly over the niche cutouts before making their cuts ensuring the tile pattern on the face of each opening would align perfectly from one side to the other. When they explained it later, it stopped the conversation. That's not a standard move. That's a crew that takes ownership of the finished product. The non-tiled wall surfaces were painted in a color matched so closely to the tile that at a glance, the entire room reads as fully tiled.


Learn how to prepare for your remodel, define project goals, and understand the steps involved before construction begins.
Use this step-by-step checklist to organize your project, compare options, and stay on track throughout the planning process.
Explore common remodeling cost ranges, budget considerations, and factors that can influence project pricing.