Signed in as:
filler@godaddy.com

Handmade tile, a restored antique range, reclaimed fir floors, and period-correct craftsmanship — a Newman kitchen remodel built around one homeowner's vision.

The homeowner came to CCR with something most remodelers don't often see: a fully formed creative vision. She's an artist who works with clay, and she wanted every material in the kitchen to reflect that handcrafted, tactile, and rooted in the character of the home's original period. She already knew her appliances, her color palette, and the direction she wanted to go. What she needed was someone who could tell her what was possible and make it happen.
Functionally, the kitchen was working against her. The oven, dishwasher, sink, and refrigerator were all stacked on one wall, leaving almost no usable counter space. The layout felt closed off, the lighting was poor, and the space didn't communicate with the rest of the home. She wanted all of that changed — without losing what made the house feel like itself.

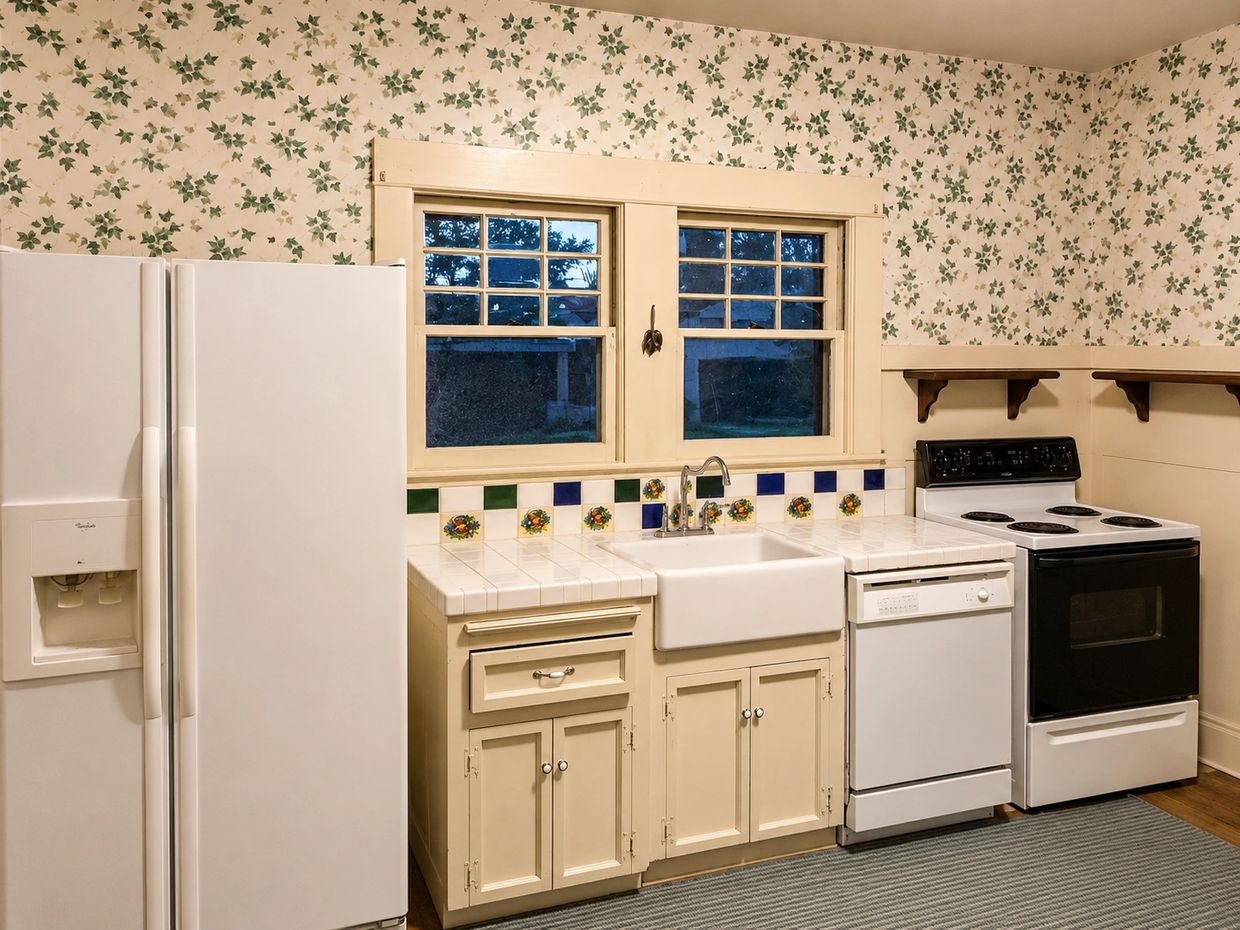
The kitchen had potential, but it had also accumulated decades of decisions that made it harder to use and harder to love. Busy floral wallpaper covered every wall. The appliances crowded a single run of cabinetry with almost no breathing room. An abandoned chimney sat buried in the wall. Plywood had been laid over the original fir floors at some point
covering up what turned out to be a beautiful original floor that had been there all along.
This project started with a conversation and the homeowner arrived with hand-drawn sketches, material swatches, tile selections, and appliance specs already in hand. CCR's role from day one was to take that vision and solve for everything standing between her ideas and a finished kitchen. That meant creative problem-solving, careful coordination with plumbing and electrical subs, and a willingness to make calls in the field that honored both the craftsmanship she wanted and the realities of the structure.
CCR widened the doorway from the dining room to the kitchen as much as the structure would allow to open the sightlines and let light travel between rooms. The window wall was converted to a doorway. The laundry room door was removed. Both new openings were finished in the same style as the original openings throughout the home to maintain architectural consistency. Picture rail and wainscot batten were brought in to match original millwork on as many walls as possible.
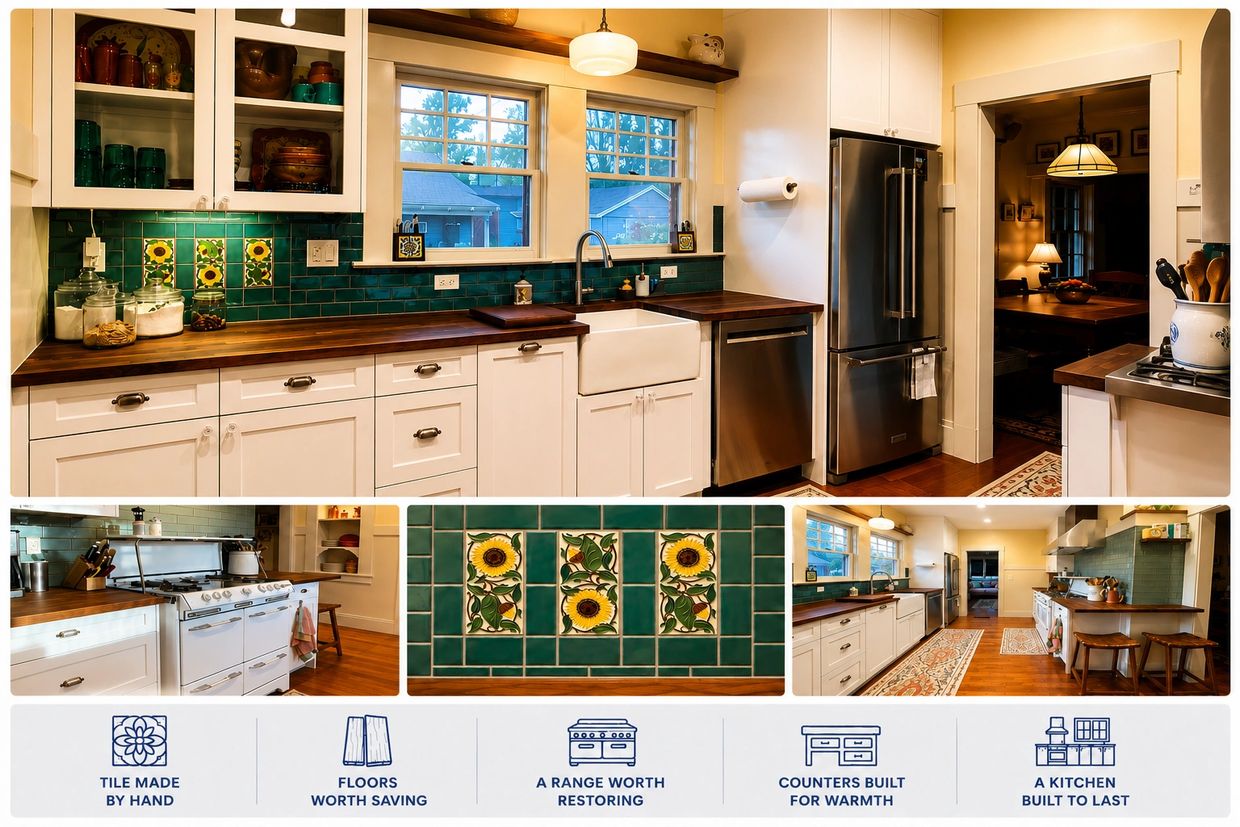
Custom shaker-style full-overlay cabinets were installed painted white, with glass-panel upper doors — a detail the homeowner specifically wanted. Dark walnut countertops were chosen over stone to keep the space warm rather than cold. A farmhouse apron sink anchored the sink wall, with a hanging pendant light overhead and new recessed lighting throughout. Floating shelves were installed above the window.
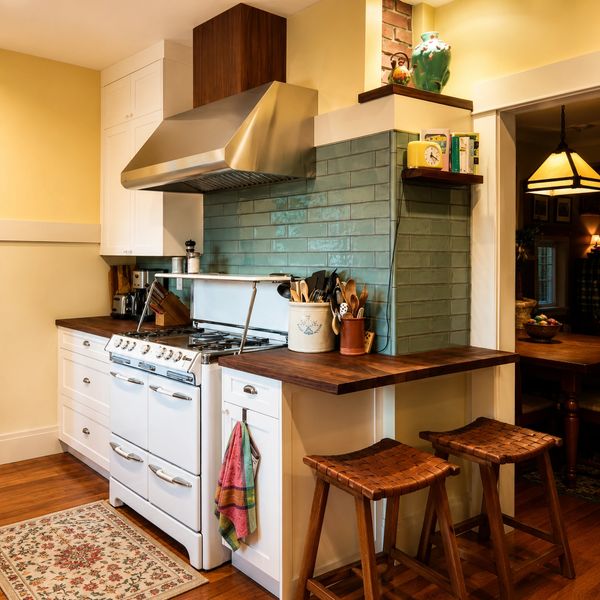
The refrigerator was relocated down the wall, freeing up the former prep area for the range. The homeowner had sourced and restored a vintage antique range. When CCR saw it, it was clear the range was going to be the centerpiece of the room. The hood vent was installed above it, with the exhaust tied into the abandoned masonry chimney in the wall a detail that solved a real problem and quietly paid tribute to the home's history. A dark walnut chase cover was built to conceal the pipe run. During construction, the homeowner decided she wanted to leave a portion of the old brick chimney exposed a small shelf-like ledge where she could set a pot or two. CCR accented it with a recessed light and hand-glazed tile, making it a feature rather than a remnant.

The homeowner selected handmade glazed tile for the backsplash, installed full height, with a set of hand-painted floral accent tiles worked into the field. The original fir floors buried under plywood for years were uncovered, sanded, floated, stained, and sealed to match the rest of the home as closely as possible. The result was a floor with warmth and imperfection that felt exactly right for the space. New base trim was installed throughout to complete the finish.


Learn how to prepare for your remodel, define project goals, and understand the steps involved before construction begins.
Use this step-by-step checklist to organize your project, compare options, and stay on track throughout the planning process.
Explore common remodeling cost ranges, budget considerations, and factors that can influence project pricing.